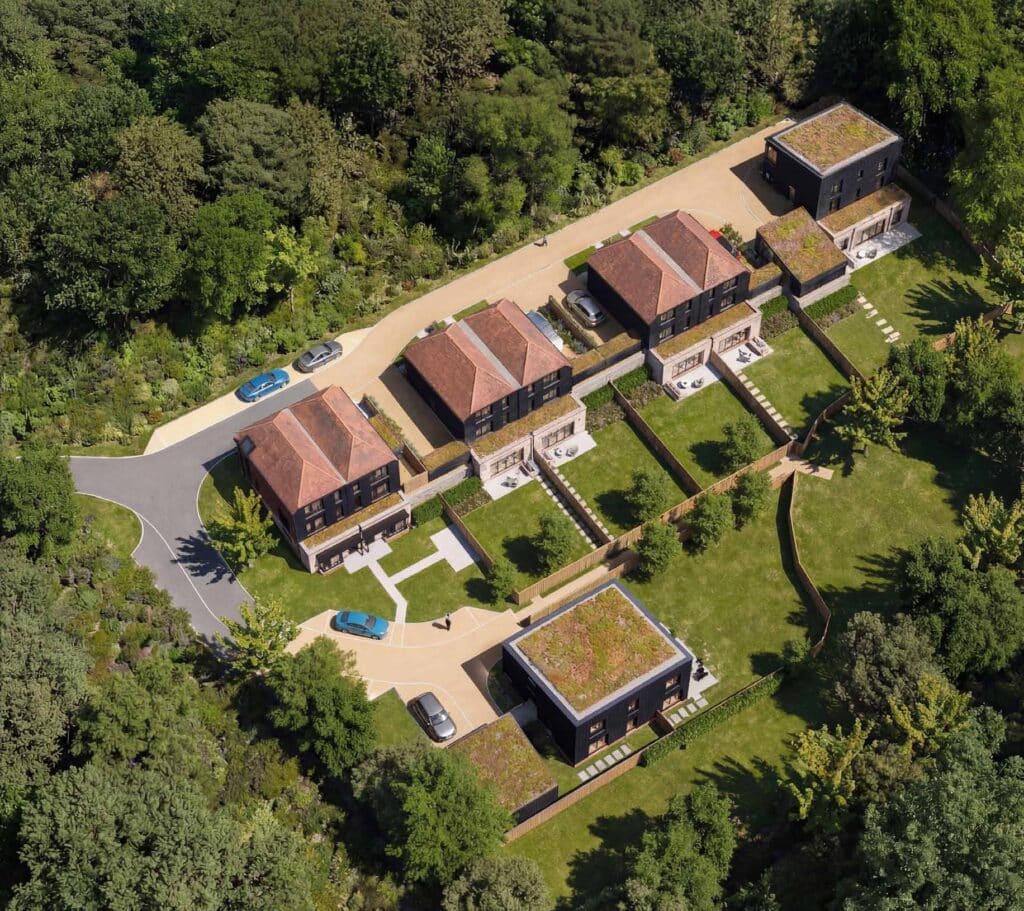
Castelmer Farm

A collection of four apartments and six houses in the village of Kingston, just outside Lewes, East Sussex.

About Castelmer Farm

Castelmer Farm has been designed not only to sit carefully within its beautiful environment, but to make minimal impact on it. Greenplan Designer Homes believe in sustainable living and are proud to showcase this development with the environment at its heart.

The development comprises four apartments and five houses. The apartments are set within stunning landscaped gardens, with the rear enjoying far reaching south facing views, while the houses offer generous front and rear gardens designed for family living. Every home combines brick, flint and dark timber cladding with open-plan living, and has its own allocated parking space and EV charger.

The specification within these homes is exceptional and everything has been thoughtfully crafted with modern living and efficiency in mind. Built with care and consideration by the Greenplan Designer Homes team with the lasting quality you would expect from our homes. With every home covered by a 10 year Buildzone warranty

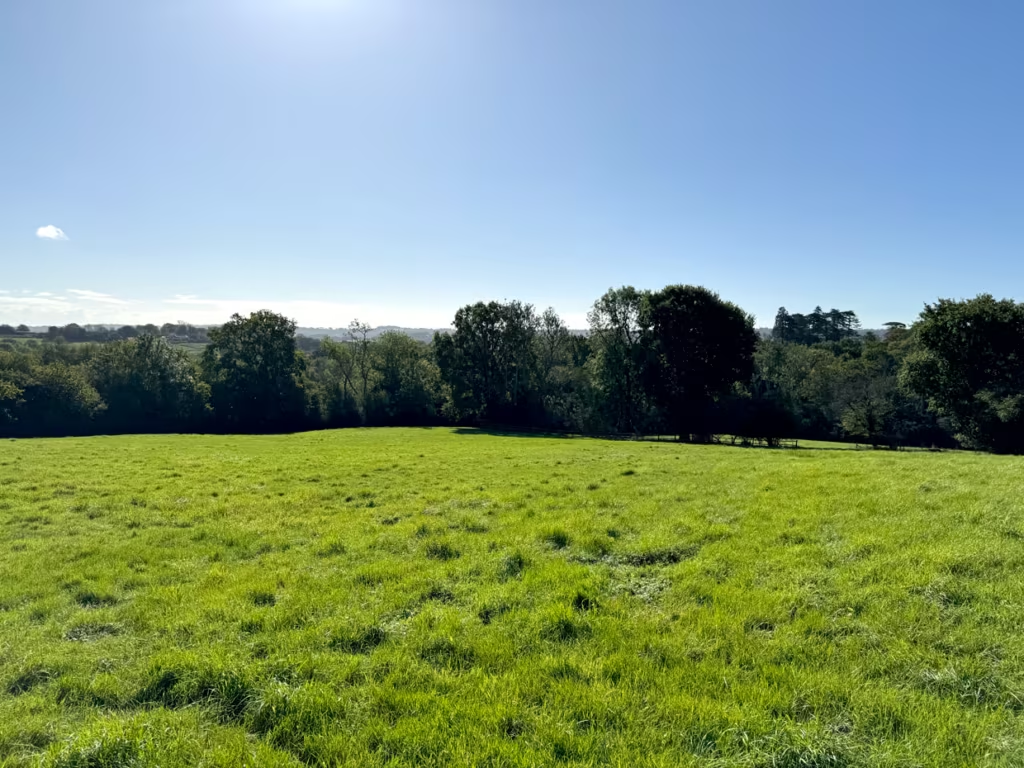
Castelmer Farm enjoys an elevated position in the heart of Kingston, a friendly and sought after village just outside Lewes. It is a great spot for nature lovers, with scenic walks and direct access to the South Downs Way.

The village has a real sense of community, a historic 15th-century church, excellent local schools and the ever popular Juggs pub. With regular buses and cycle paths to Lewes and Brighton, Kingston offers the perfect mix of countryside charm and town convenience.

Kingston village has the highly regarded Kingston Primary School within walking distance of Castelmer Farm. For those with children of secondary school age a range of excellent schools are easily reachable such as Lewes Priory. A wide range of independent schools in the area also cater to children from preschool to secondary school age. From Lewes Old Grammer school, St Bede’s and Brighton College the UK School of the Year 2026 awarded by The Sunday Times.

Regular buses and cycle paths connect Kingston to Lewes and Brighton, and the South Downs Way is directly accessible from the village.

Brighton 15 mins by car.

London Victoria in just over an hour from nearby Lewes train station.

Plots

Castelmer Farm – Plot 1 (Apartment)

Site plan showing Castelmer Farm – Plot 1 (Apartment)

Plot Features

  • Two bedroom duplex apartment over the lower ground and ground floors.
  • Lower ground floor with open-plan kitchen/dining/living and WC.
  • Ground floor with master bedroom, second bedroom, home office, bathroom and linen store.
  • Allocated parking space and EV charger, set within landscaped gardens with far reaching south facing views.

Floorplans

Lower Ground Floor

Kitchen/Dining/Living
3.92m x 6.18m
WC
1.95m x 1.25m

Ground Floor

Master Bedroom
4.96m x 2.64m
Bedroom 2
3.64m x 3.50m
Home Office
1.97m x 2.16m
Bathroom
1.97m x 2.18m
Linen
0.55m x 0.86m

Castelmer Farm – Plot 2 (Apartment)

Site plan showing Castelmer Farm – Plot 2 (Apartment)

Plot Features

  • Two bedroom duplex apartment over the lower ground and ground floors.
  • Lower ground floor with open-plan kitchen/dining/living and WC.
  • Ground floor with master bedroom, second bedroom, home office, bathroom and linen store.
  • Allocated parking space and EV charger, set within landscaped gardens with far reaching south facing views.

Floorplans

Lower Ground Floor

Kitchen/Dining/Living
3.92m x 6.18m
WC
1.95m x 1.25m

Ground Floor

Master Bedroom
4.96m x 2.64m
Bedroom 2
3.64m x 3.50m
Home Office
1.97m x 2.16m
Bathroom
1.97m x 2.18m
Linen
0.55m x 0.86m

Castelmer Farm – Plot 3 (Apartment)

Site plan showing Castelmer Farm – Plot 3 (Apartment)

Plot Features

  • One bedroom apartment on the first floor.
  • Open-plan kitchen/dining/living at 4.96m x 4.61m.
  • Master bedroom, bathroom and plant room.
  • Allocated parking space and EV charger, set within landscaped gardens with far reaching south facing views.

Floorplans

First Floor

Kitchen/Dining/Living
4.96m x 4.61m
Master Bedroom
4.96m x 2.85m
Bathroom
1.97m x 2.22m
Plant Room
1.01m x 1.33m

Castelmer Farm – Plot 4 (Apartment)

Site plan showing Castelmer Farm – Plot 4 (Apartment)

Plot Features

  • One bedroom apartment on the first floor.
  • Open-plan kitchen/dining/living at 4.96m x 4.61m.
  • Master bedroom, bathroom and plant room.
  • Allocated parking space and EV charger, set within landscaped gardens with far reaching south facing views.

Floorplans

First Floor

Kitchen/Dining/Living
4.96m x 4.61m
Master Bedroom
4.96m x 2.85m
Bathroom
1.97m x 2.22m
Plant Room
1.01m x 1.33m

Castelmer Farm – Plot 5 (House)

Site plan showing Castelmer Farm – Plot 5 (House)

Plot Features

  • Three bedroom semi-detached home over three floors, with allocated parking and EV charger.
  • Lower ground floor with open-plan kitchen/dining/family room, utility and WC.
  • Ground floor with living room, home office and WC.
  • First floor with two bedrooms, en-suite and family bathroom.
  • Front and rear gardens, with unobstructed south facing views across the countryside beyond.

Floorplans

Lower Ground Floor

Kitchen/Dining/Family
5.59m x 7.72m
Utility
3.26m x 1.90m
WC
1.19m x 1.90m

Ground Floor

Living Room
5.59m x 4.12m
Home Office
3.34m x 2.87m
WC
1.19m x 2.32m

First Floor

Bedroom 1
5.59m x 3.53m
Bedroom 1 En-suite
2.46m x 2.23m
Bedroom 2
5.59m x 2.83m
Bathroom
2.46m x 2.23m

Castelmer Farm – Plot 6 (House)

Site plan showing Castelmer Farm – Plot 6 (House)

Plot Features

  • Three bedroom semi-detached home over three floors, with allocated parking and EV charger.
  • Lower ground floor with open-plan kitchen/dining/family room, utility and WC.
  • Ground floor with living room, home office and WC.
  • First floor with two bedrooms, en-suite and family bathroom.
  • Front and rear gardens, with unobstructed south facing views across the countryside beyond.

Floorplans

Lower Ground Floor

Kitchen/Dining/Family
5.59m x 7.72m
Utility
3.26m x 1.90m
WC
1.19m x 1.90m

Ground Floor

Living Room
5.59m x 4.12m
Home Office
3.34m x 2.87m
WC
1.19m x 2.32m

First Floor

Bedroom 1
5.59m x 3.53m
Bedroom 1 En-suite
2.46m x 2.23m
Bedroom 2
5.59m x 2.83m
Bathroom
2.46m x 2.23m

Castelmer Farm – Plot 7 (House)

Site plan showing Castelmer Farm – Plot 7 (House)

Plot Features

  • Three bedroom semi-detached home over three floors, with allocated parking and EV charger.
  • Lower ground floor with open-plan kitchen/dining/family room, utility and WC.
  • Ground floor with living room, third bedroom and WC.
  • First floor with two bedrooms, en-suite and family bathroom.
  • Front and rear gardens, with unobstructed south facing views across the countryside beyond.

Floorplans

Lower Ground Floor

Kitchen/Dining/Family
5.59m x 7.72m
Utility
3.24m x 1.90m
WC
1.19m x 1.90m

Ground Floor

Living Room
5.59m x 4.03m
Bedroom 3
3.34m x 3.48m
WC
1.39m x 2.32m

First Floor

Bedroom 1
5.59m x 3.43m
Bedroom 1 En-suite
1.76m x 2.33m
Bedroom 2
5.59m x 2.83m
Bathroom
1.76m x 2.23m

Castelmer Farm – Plot 8 (Showhome)

Site plan showing Castelmer Farm – Plot 8 (Showhome)

Plot Features

  • Three bedroom semi-detached home over three floors, with allocated parking and EV charger.
  • Lower ground floor with open-plan kitchen/dining/family room, utility and WC.
  • Ground floor with living room, third bedroom and WC.
  • First floor with two bedrooms, en-suite and family bathroom.
  • Front and rear gardens, with unobstructed south facing views across the countryside beyond.

Floorplans

Lower Ground Floor

Kitchen/Dining/Family
5.59m x 7.72m
Utility
3.24m x 1.90m
WC
1.19m x 1.90m

Ground Floor

Living Room
5.59m x 4.03m
Bedroom 3
3.34m x 3.48m
WC
1.39m x 2.32m

First Floor

Bedroom 1
5.59m x 3.43m
Bedroom 1 En-suite
1.76m x 2.33m
Bedroom 2
5.59m x 2.83m
Bathroom
1.76m x 2.23m

Castelmer Farm – Plot 9 (House)

Site plan showing Castelmer Farm – Plot 9 (House)

Plot Features

  • Four bedroom detached home with a bespoke double bay car port.
  • Lower ground floor with a 9.87m open-plan kitchen/dining/family room, utility, store and WC.
  • Ground floor with living room, fourth bedroom, home office/fifth bedroom and bathroom.
  • First floor with three bedrooms, each en-suite, and a dressing area to the master.
  • Front and rear gardens, with unobstructed south facing views across the countryside beyond.

Floorplans

Lower Ground Floor

Kitchen/Dining/Family
9.87m x 5.39m
Utility
2.34m x 1.92m
Store
3.56m x 2.34m
WC
1.25m x 1.83m

Ground Floor

Living Room
3.68m x 5.91m
Bedroom 4
3.68m x 3.44m
Home Office/Bedroom 5
2.45m x 4.44m
Bathroom
2.26m x 1.97m

First Floor

Bedroom 1
3.99m x 5.80m
Bedroom 1 En-suite
2.27m x 1.63m
Bedroom 1 Dressing Area
1.79m x 2.37m
Bedroom 2
3.68m x 3.08m
Bedroom 2 En-suite
2.31m x 1.77m
Bedroom 3
3.68m x 3.08m
Bedroom 3 En-suite
2.27m x 1.63m

The Passivhaus

Register your interest in this home

Greenplan design and build beautiful, luxury new homes in prime locations across Sussex and the surrounding areas.

If you are interested in one of our developments, have a specific plot in mind, or would simply like to chat through your options, please submit your enquiry and a member of our team will get back to you.
By submitting this form you are agreeing to the terms in our privacy policy.

1 / 21

Register your interest in this development.

If you are interested in one of our developments, have a specific plot in mind, or would simply like to chat through your options, please submit your enquiry and a member of our team will get back to you.

By submitting this form you are agreeing to the terms in our privacy policy.

More Developments

Download the brochure

Tell us where to send it and the Castelmer Farm brochure will be in your inbox in a moment.

By submitting this form you are agreeing to the terms in our privacy policy.