Allington Gardens

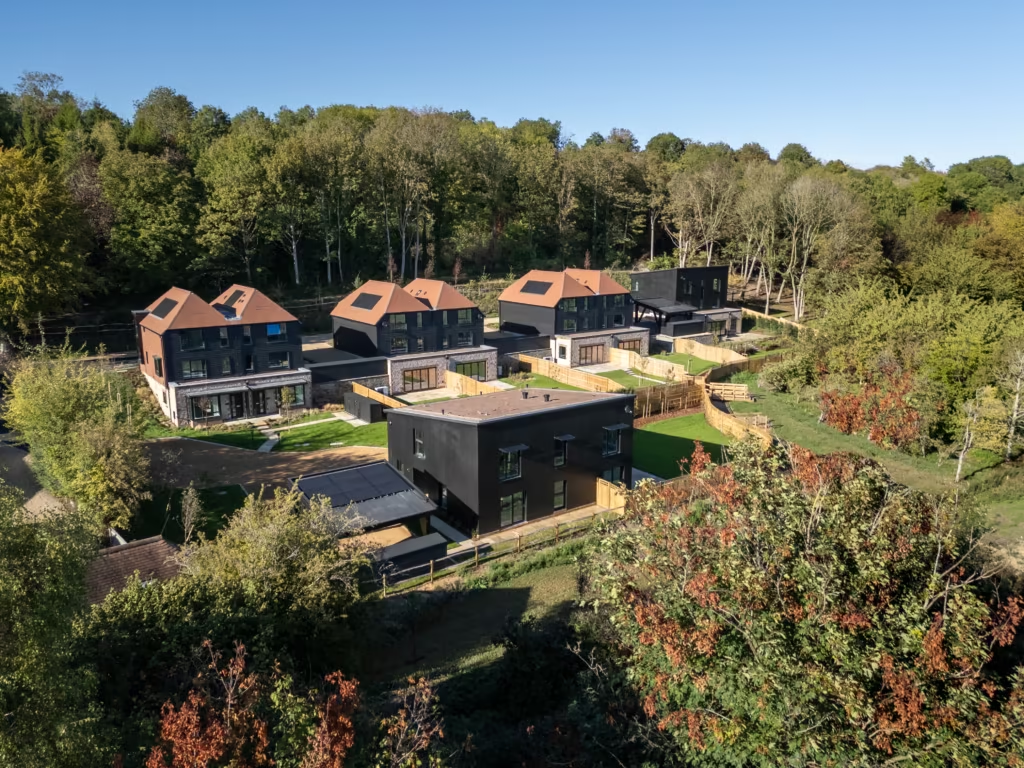
A development of six exclusive detached houses, in the village of Newick, East Sussex.

About Allington Gardens

This beautiful new development is sited in a peaceful area, with its own access, and being designed to create a peaceful place to live, with all the modern comforts that a busy family requires.

The ground floors are all spacious and welcoming. Along with large lounges, the real highlight of the ground floors is the beautiful open plan kitchen/diner with a sizeable family area. The dining areas open directly out onto the gardens, all of which are enclosed for privacy and security. Plot one also has the benefit of a separate utility area. Each home has four generous sized bedrooms, with the master bedrooms boasting ensuite bathrooms too. All homes have a spacious family bathroom.

Plots 2-6 have an additional room upstairs, which can be used as a useful home office or guest room for friends and family to suit your needs.

The front of each house has its own brick driveway, as well as a well-proportioned garage. All the gardens and shared green spaces have been landscaped to provide a welcoming, quiet living environment to be enjoyed by those living at Allington Gardens.

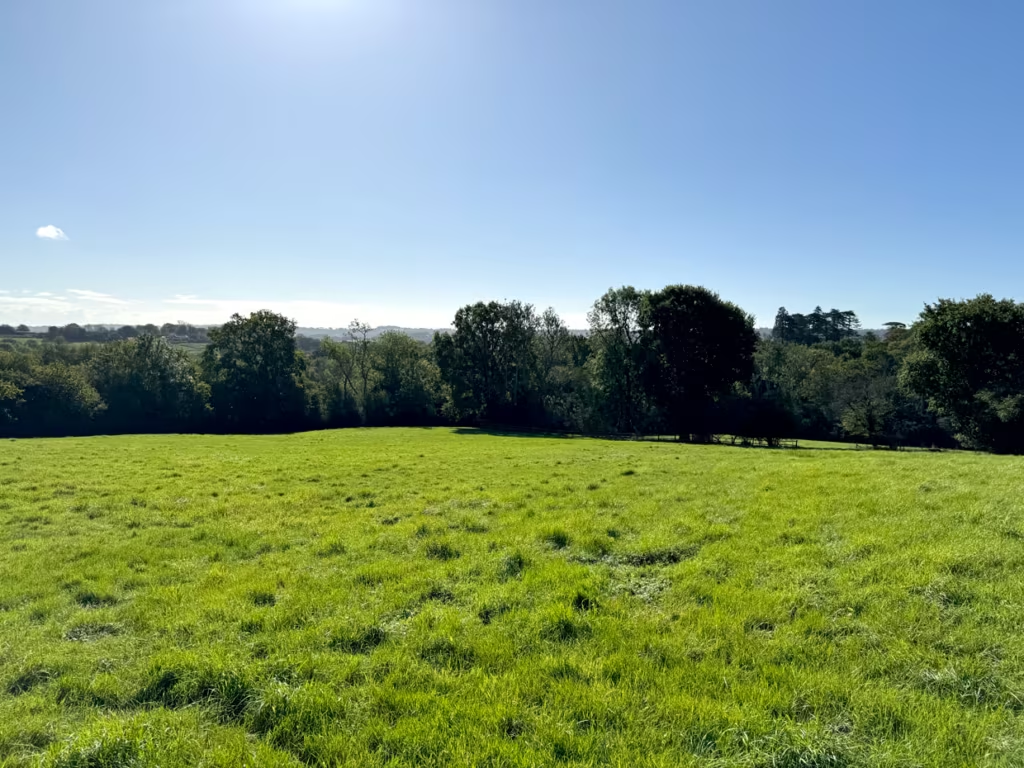
Allington Gardens is set in the beautiful village of Newick, in East Sussex. Offering picturesque semi-rural living and lying to the east of the River Ouse, the village is surrounded by beautiful countryside and is part of the High Weald area of outstanding natural beauty. Newick is proud of its thriving village life, village green and medieval church that pays testament to its history.

Newick is a wonderful location to enjoy family life. It offers a great combination of peaceful surroundings and traditional village life, but whilst still being well connected to London and other areas of Sussex. The village is surrounded by beautifully preserved woodland areas, allowing you to connect with nature and enjoy family walks and the outdoors on foot. At the heart of the village is the green, located close to two historic pubs, The Bull and The Crown. These both offer a variety of delicious food and drinks in cosy, traditional settings, and the perfect Sunday Lunch for all the family. The village has a convenience store, as well as a number of other stores, including a local butcher and a baker. Newick Country Market, held for 40 years, is a great place to buy locally grown vegetables, cakes, crafts, plants, and to meet the local community.

Newick is lucky enough to boast a large playing field, with a play area and skate park, as well as a respected football, cricket, rugby and bowls club.

Newick Church of England Primary School offers wonderful education up to 11 years, and then for older children there is a wider range of schools and colleges in nearby towns.

Haywards Heath is just 6 miles away, with Uckfield 12 miles in the other direction, and Lewes just 9 miles. These all have a wide range of High Street stores, as well as smaller independent boutiques, and all have railway stations for those working in London and commuting to work. By road, the M23 is half an hour away, linking the M25 to London and surrounding areas. It’s location makes Allington Gardens the perfect location to enjoy Sussex village life

Plots

Allington Gardens – Plot 6

Site plan showing Allington Gardens – Plot 6

Plot Features

  • 4 bedrooms on the first floor, including master with ensuite.
  • Ground floor with kitchen/dining area, living room, WC and double garage.
  • Optional 5th bedroom or study.
  • Flexible layout ideal for family living and entertaining guests.

Floorplans

Ground Floor

Kitchen/Dining
8.45m x 3.80m
Living Room
3.57m x 4.63m
WC
2.47m x 1.19m
Garage
6.52m x 2.80m

First Floor

Bedroom 1
5.53m x 3.03m
Bedroom 2
4.23m x 3.65m
Bedroom 3
4.12m x 2.88m
Bedroom 4
3.83m x 2.83m
Bedroom 5/Study
2.50m x 2.26m
Bathroom
3.15m x 2.27m
Ensuite
3.15m x 1.67m

Allington Gardens – Plot 5

Site plan showing Allington Gardens – Plot 5

Plot Features

  • 4 bedrooms on the first floor, including master with ensuite.
  • Ground floor with kitchen/dining area, living room and WC.
  • Optional 5th bedroom or study.
  • Flexible layout ideal for family living and entertaining guests.

Floorplans

Ground Floor

Kitchen/Dining
8.45m x 3.80m
Living Room
3.57m x 4.63m
WC
2.47m x 1.19m
Garage
6.52m x 2.80m

First Floor

Bedroom 1
5.53m x 3.03m
Bedroom 2
4.23m x 3.65m
Bedroom 3
4.12m x 2.88m
Bedroom 4
3.83m x 2.83m
Bedroom 5/Study
2.50m x 2.26m
Bathroom
3.15m x 2.27m
Ensuite
3.15m x 1.67m

Allington Gardens – Plot 4

Site plan showing Allington Gardens – Plot 4

Plot Features

  • 4 bedrooms on the first floor, including master with ensuite.
  • Ground floor with kitchen/dining area, living room and WC.
  • Optional 5th bedroom or study.
  • Flexible layout ideal for family living and entertaining guests.

Floorplans

Ground Floor

Kitchen/Dining
8.45m x 3.80m
Living Room
3.57m x 4.63m
WC
2.47m x 1.19m
Garage
6.52m x 2.80m

First Floor

Bedroom 1
5.53m x 3.03m
Bedroom 2
4.23m x 3.65m
Bedroom 3
4.12m x 2.88m
Bedroom 4
3.83m x 2.83m
Bedroom 5/Study
2.50m x 2.26m
Bathroom
3.15m x 2.27m
Ensuite
3.15m x 1.67m

Allington Gardens – Plot 3

Site plan showing Allington Gardens – Plot 3

Plot Features

  • 4 bedrooms on the first floor, including master with ensuite.
  • Ground floor with kitchen/dining area, living room and WC.
  • Optional 5th bedroom or study.
  • Flexible layout ideal for family living and entertaining guests.

Floorplans

Ground Floor

Kitchen/Dining
8.45m x 3.83m
Living Room
3.61m x 4.77m
WC
2.52m x 1.13m
Garage
6.52m x 2.80m

First Floor

Bedroom 1
5.53m x 3.03m
Bedroom 2
4.23m x 3.65m
Bedroom 3
4.12m x 2.88m
Bedroom 4
2.83m x 3.83m
Office / Guest Room
2.50m x 2.26m
Bathroom
3.15m x 2.27m
Ensuite
3.15m x 1.67m

Allington Gardens – Plot 2

Site plan showing Allington Gardens – Plot 2

Plot Features

  • 4 bedrooms on the first floor, including master with ensuite.
  • Ground floor with kitchen/dining area, living room and WC.
  • Optional 5th bedroom or study.
  • Flexible layout ideal for family living and entertaining guests.

Floorplans

Ground Floor

Kitchen/Dining
8.45m x 3.83m
Living Room
3.61m x 4.77m
WC
2.52m x 1.13m
Garage
2.80m x 6.52m

First Floor

Bedroom 1
5.53m x 3.03m
Bedroom 2
4.23m x 3.65m
Bedroom 3
4.12m x 2.88m
Bedroom 4
2.83m x 3.83m
Office / Guest Room
2.50m x 2.26m
Bathroom
3.15m x 2.27m
Ensuite
3.15m x 1.67m

Allington Gardens – Plot 1

Site plan showing Allington Gardens – Plot 1

Plot Features

  • Largest plot with 2 parking spaces and a large garage.
  • Ground floor with Kitchen/dining, living room, study, laundry room and WC.
  • First floor with 4 bedrooms including master with ensuite
  • Ideal family home layout with ample indoor and outdoor space.

Floorplans

Ground Floor

Kitchen/Dining
8.80m x 3.70m
Living Room
4.06m x 4.98m
Study
2.60m x 3.04m
Laundry Room
1.80m x 3.70m
WC
1.17m x 1.98m
Garage
2.80m x 5.97m

First Floor

Bedroom 1
4.65m x 3.19m
Bedroom 2
3.41m x 4.24m
Bedroom 3
4.05m x 2.90m
Bedroom 4
3.41m x 2.97m
Bathroom
2.95m x 2.41m
Ensuite
2.95m x 2.72m

Register your interest in this home

Greenplan design and build beautiful, luxury new homes in prime locations across Sussex and the surrounding areas.

If you are interested in one of our developments, have a specific plot in mind, or would simply like to chat through your options, please submit your enquiry and a member of our team will get back to you.
By submitting this form you are agreeing to the terms in our privacy policy.

1 / 6

Register your interest in this development.

If you are interested in one of our developments, have a specific plot in mind, or would simply like to chat through your options, please submit your enquiry and a member of our team will get back to you.

By submitting this form you are agreeing to the terms in our privacy policy.

More Developments

Download the brochure

Tell us where to send it and the Allington Gardens brochure will be in your inbox in a moment.

By submitting this form you are agreeing to the terms in our privacy policy.