Downs View Place
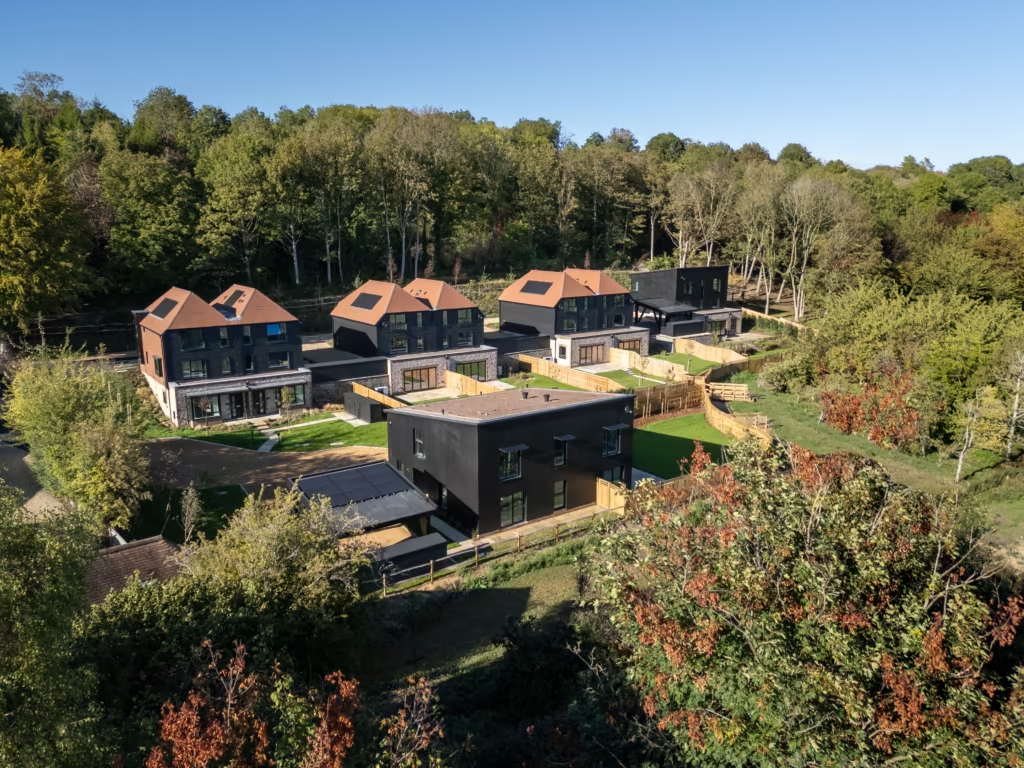
A private and quiet development of three individual and bespoke homes
- 6 bedrooms
- 5 bathrooms
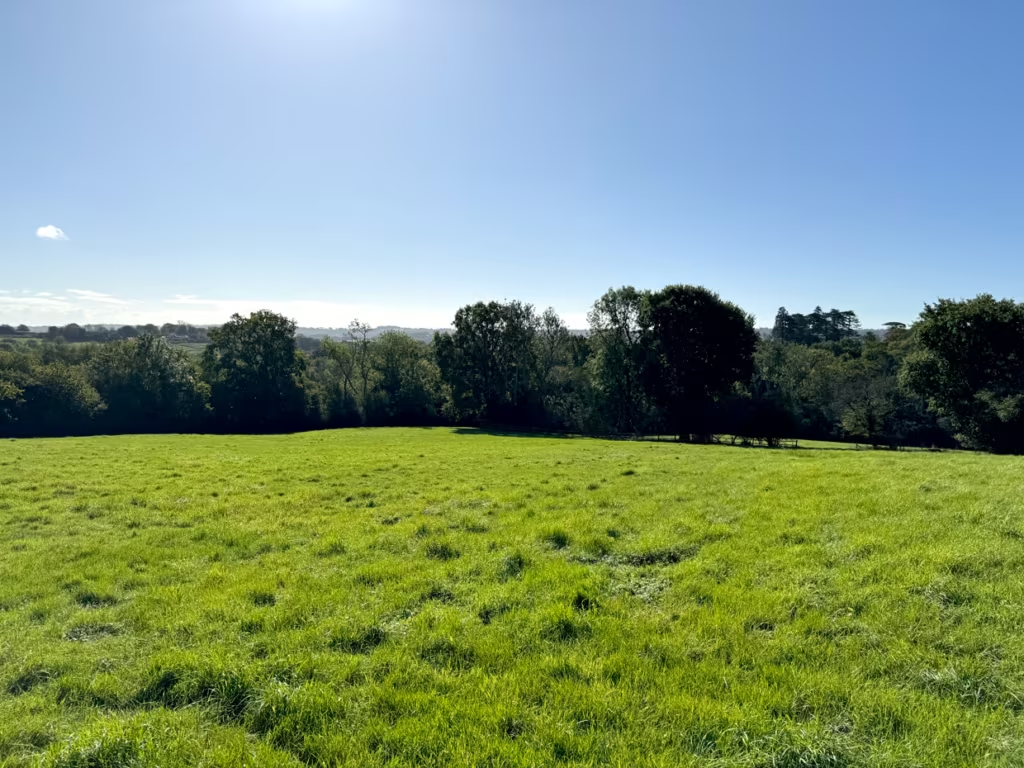
- Large south facing gardens with elevated views over a protected nature reserve
- 11 minutes walk to Burgess Hill main line station




About Downs View Place
Set on the semi-rural southern edge of Burgess Hill, Downs View Place provides an eye catching addition to this quiet and much sought after location in a tranquil yet very convenient setting with views over a Nature Reserve towards the South Downs.
Each property offers very flexible accommodation over three floors allowing families to arrange each home to ever changing uses. Games/Media rooms and large Home Office spaces cater for the variety of uses of a modern home. Full Fibre High Speed Broadband (FFTP) is also provided.
Beautifully finished with opulent touches each home has five large bedrooms all with en-suite Bathrooms and/or Shower Rooms. In addition, each Master Bedroom includes a fully fitted Dressing Room area and a walk out Terrace.
With elevated and unobstructed views across to the South Downs National Park, each home is complemented by large rear gardens with extensive patio areas.
All three homes have an attached double garage with double electric doors and a driveway that has ample room for parking.
Just a stone’s throw from the South Downs, Burgess Hill is a thriving, affluent and well connected town in the heart of stunning Sussex countryside and an important commercial centre in its own right.
Its expansion in recent years has given impetus to an excellent range of shops, restaurants and amenities.
The town dates back to the 17th century when it was home to a flourishing brick and tile industry and dotted around the town are many buildings that date from that time.
The pedestrianised town centre has plenty of parking and offers stress-free shopping with major branches of both Waitrose and Tesco providing ample choices for grocery shopping.
The Triangle Leisure centre offers a gym, sports hall, swimming pools, squash courts, classes, swim lessons, climbing and much more. In addition, there are many clubs in Burgess Hill including football, rugby, cricket, hockey, netball, squash and running to choose from.
Locally, there are plenty of well regarded pre-schools, primary and secondary schools, both state and private. Just a short walk away is Birchwood Grove County Primary School rated Good by Ofsted which is also home to Dicker House Pre-School. Also, within a 10 minute walk is the prestigious Burgess Hill School for Girls, that takes girls from the age of 2½ to 18 and achieves outstanding GCSE and A Level grades. Near the town centre and only a 15 minute walk, Mightysaurus Nursery is rated Outstanding by Ofsted and The Burgess Hill Academy is an ambitious secondary school.
Further afield, there are several other high achieving private schools, all notable for their impressive results including the popular Hurst College in nearby Hurstpierpoint, Bede’s Senior School near Hailsham, Ardingly College just north of Haywards Heath, Great Walstead Prep School in Lindfield and the outstanding Brighton College in trendy Kemptown and a pebble’s throw from the sea. All of the high achieving private schools operate private bus services with nearby pick up points.
Access to travel and communication links is one of the town’s outstanding advantages with exceptionally easy access to both the main rail and road networks within minutes.
A short 11 minute walk to Burgess Hill mainline station opens up the country north and south with connections to many important points including London Victoria (52 minutes), London Bridge (53 minutes) and Gatwick Airport (20 minutes) to the north and the popular city of Brighton (12 minutes) to the south. There is also the convenience of a mainline connection to London St. Pancras for the Eurostar.
The A23 passes just to the west of Burgess Hill and is just over two miles away from Downs View Place, making both daily commutes and day to day travel by road exceptionally convenient. The A23 is a direct road south to Brighton and the south coast and north onto the M23 for Crawley, Gatwick Airport and the M25.
Plots
Register your interest in this development.
If you are interested in one of our developments, have a specific plot in mind, or would simply like to chat through your options, please submit your enquiry and a member of our team will get back to you.