Faerie Glen
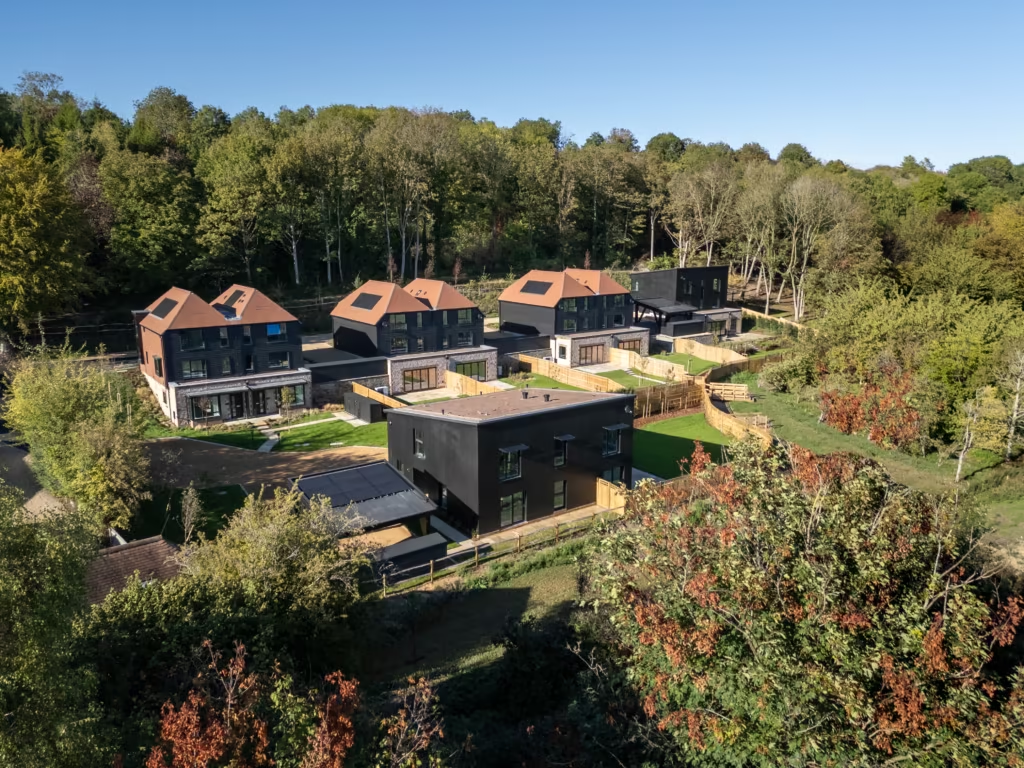
Two stunning and substantial family homes, designed to create contemporary living space, in a secluded location within easy reach of the South Coast.
- Two plot luxury housing development
- Three floor family homes
- Location: Hassocks, Sussex, UK











About Faerie Glen

Following on from our recent highly regarded developments, Greenplan Designer Homes are proud to present a stunning and substantial new family home, designed to create contemporary living space, in a secluded location.

Approached down a private drive, set back from Brighton Road, and only a short ten minute walk to Hassocks village centre and mainline station, these large family homes are distinctive properties. Opulent, indulgent finishes, with a host of highly luxurious features, make this home a special place to live.
First impressions are key and these homes do not disappoint. Oversized front door entrances create a sense of occasion and the galleried staircases gives a glimpse into what these homes offer.
Stunning kitchens and family rooms are equipped with high quality units, worktops, appliances and finishes along with large folding doors onto generous gardens that brings the outside in.
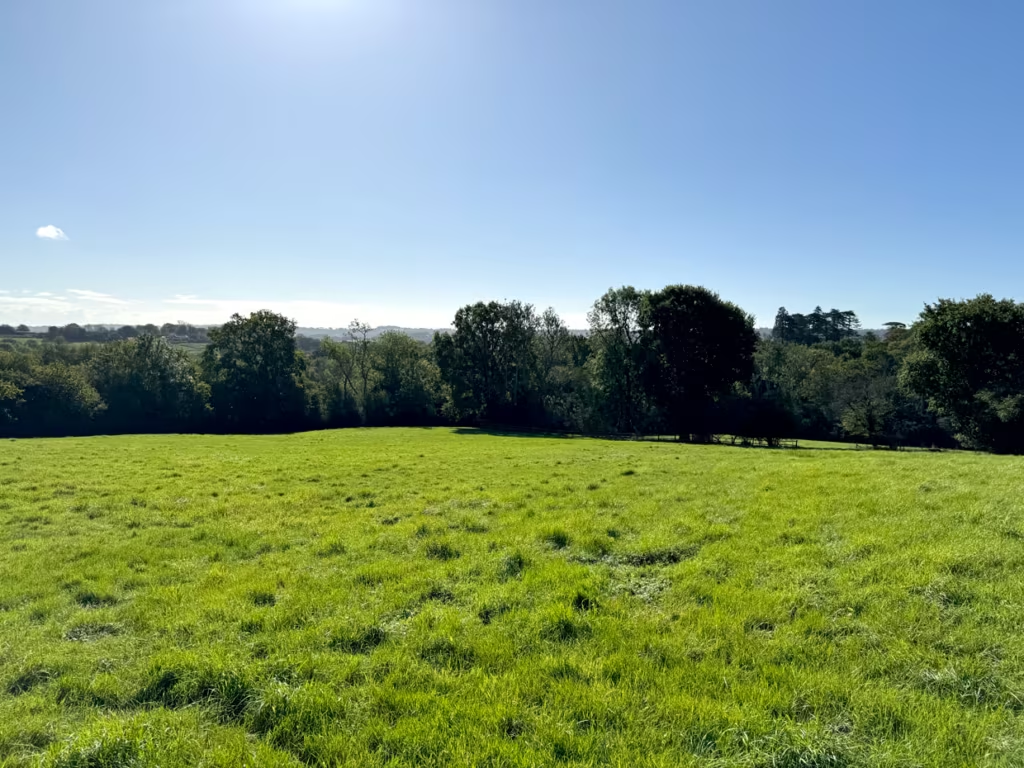
Located within easy reach of the South Coast, yet accessible to the bright lights of London, in the midst of beautiful Sussex, its quaint villages and rolling South Downs scenery, makes this the perfect place to live.
Hassocks is a thriving village. Its expansion in recent years has given impetus to an excellent range of shops, cafés, restaurants and amenities. Both travel and communication links are one of the village’s outstanding advantages with exceptionally easy access to both the main rail and road networks within minutes.
Numerous quaint villages are dotted around the area including picturesque Hurstpierpoint, with its small cafés, pubs and restaurants and Ditchling that showcases its historic architecture and village charm, nestling at the foot of the South Downs National Park. Ditchling Beacon climbs high to give a spectacular viewpoint across the rolling Sussex countryside down to the coast.
There is an expansive choice of both state and independent educational facilities including the highly regarded and prestigious Hurstpierpoint College, Burgess Hill School for Girls and a little further afield, Brighton College.
For rail travellers, Hassocks mainline station is a short ten minute walk away and offers easy access to the north and south with connections to many important points including London Victoria, London Bridge and Gatwick Airport to the north and the popular city of Brighton to the south. There is also the convenience of a mainline connection to London St. Pancras for the Eurostar travel.
The A23 is just over two miles away making both daily commutes and day to day travel by road exceptionally convenient. The A23 is a direct road south to Brighton and the South Coast and north onto the M23 for Gatwick Airport and the M25 with the national motorway network beyond.
Plots
Register your interest in this development.
If you are interested in one of our developments, have a specific plot in mind, or would simply like to chat through your options, please submit your enquiry and a member of our team will get back to you.