Oaklea Grange


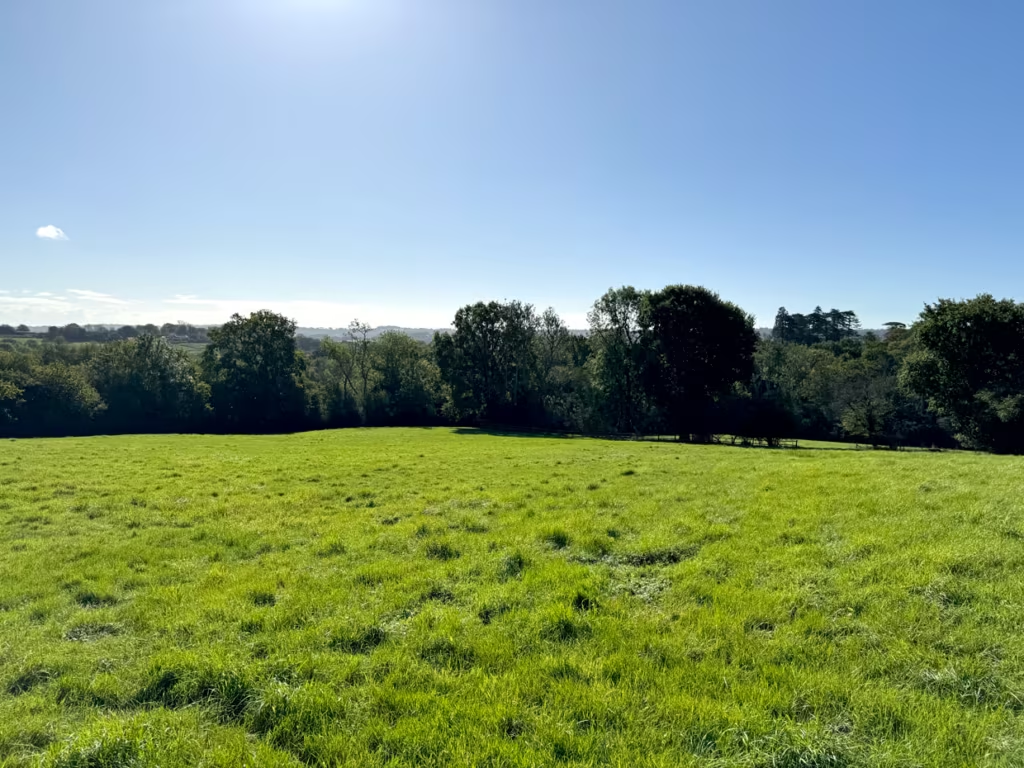
Exceptional contemporary family homes within the quintessential sussex village of newick between the ashdown forest and the south downs national park.

About Oaklea Grange


This prestigious development comprises of seven cutting edge family properties each offering well planned five/six double bedroom and four/five bathroom accommodation along with ample parking and private landscaped gardens.

Clever design has afforded useful and flexible living accommodation with features such as walk-in dressing rooms, space for a home office, or a games room or any number of different uses.

Seamlessly blending timeless aesthetics with modern opulent touches, each family home is luxuriously appointed with a wealth of high quality products such as Villeroy & Boch, Hacker, Porcelanosa and Amtico to name just a few.

Oaklea Grange is situated within a highly sought-after area close to Chailey Common Nature Reserve on the outskirts of Newick village with its picturesque central green and interesting old High Street.

Newick is a village community where there is plenty going on. Local facilities include an excellent selection of shops, post office, health centre, country pubs, restaurant, café, a charming old parish church and an ‘outstanding’ primary school.

The Newick Country Market is a big attraction to the community and has taken place in the Village Hall since 1974, providing a fabulous opportunity to sample local produce.

A range of local clubs and societies offer a wide range of pastimes, and the village playing fields have a large modern sports pavilion with facilities and pitches for many sports and activities, such as football, cricket, rugby and stoolball. There is also a tennis club and a bowls club.

The area is also well served with excellent independent and state schools including Great Walstead, Cumnor House, Ardingly College, Burgess Hill School for Girls, Hurstpierpoint College, Brighton College, Downlands Community School and Warden Park Academy.

Newick lies on the A272 which runs west to east. The A23/M23 to the west runs south to Brighton and north to Gatwick Airport, the M25 and the National Motorway network beyond. Haywards Heath’s mainline rail station provides excellent links to London Bridge, London Victoria and Gatwick.

Keeping connected with speed and reliability is part of modern day living. Each home has fast fibre broadband to ensure speedy connectivity and great download speeds for the whole family making it quicker and easier to enjoy films, music, shopping and browsing.

Each home has it’s own dedicated fibre installed directly to the Media cupboard with expected download speeds of approximately 330mbps* for the benefit of all occupants.

Plots

Oaklea Grange – Oaklea Warren

Site plan showing Oaklea Grange – Oaklea Warren

Plot Features

  • Completely refurbished home of over 3,800 sqft
  • Separate Home Office
  • German fitted kitchen with Siemens appliances
  • Parquet flooring
  • South facing rear garden

Floorplans

Ground Floor

First Floor

Second Floor

Oaklea Grange – Langton House

Site plan showing Oaklea Grange – Langton House

Plot Features

  • Upper Garden Showhome
  • 5 Bedrooms and 5 bathrooms
  • South facing rear garden with views to the South Downs
  • Open plan Kitchen and Breakfast room
  • Fitted dressing room

Floorplans

Ground Floor

Kitchen / Family / Dining Room
7.65m x 6.02m
Utility
2.84m x 2.21m
Living Room
5.49m x 5.16m
Study
3.83m x 2.64m
Garage
6.53m x 3.60m
Car Port
6.53m x 3.16m

First Floor

Master Bedroom
6.30m x 5.52m
Bedroom Two
4.49m x 4.31m
Bedroom Three
5.16m x 3.47m
Bedroom Four
3.84m x 2.66m

Second Floor

Bedroom Five
5.54m x 3.64m
Bedroom Six Bonus Room
5.70m x 4.10m

Oaklea Grange – Bosworth House

Site plan showing Oaklea Grange – Bosworth House

Plot Features

  • 5 Bedrooms and 5 bathrooms
  • Family room with roof lights
  • Separate Home Office
  • Separate Play Room

Floorplans

Ground Floor

Kitchen / Dining Room
8.23m x 4.50m
Family Room
4.52m x 4.50m
Utility
2.26m x 2.06m
Living Room
4.93m x 4.86m
Playroom/Snug
4.86m x 3.61m
Garage
6.21m x 3.60m
Car Port
6.20m x 3.13m

First Floor

Master Bedroom
4.50m x 4.46m
Bedroom Two
5.43m x 4.86m
Bedroom Three
4.86m x 3.32m
Home Office
6.84m x 4.84m

Second Floor

Bedroom Four
4.84m x 3.36m
Bedroom Five
3.76m x 3.42m

Oaklea Grange – Smeeton House

Site plan showing Oaklea Grange – Smeeton House

Plot Features

  • Large rear garden
  • 5 Bedrooms and 5 bathrooms
  • Open Plan German Kitchen and Breakfast room
  • South facing

Floorplans

Ground Floor

Kitchen / Family / Dining Room
7.65m x 6.02m
Utility
2.84m x 2.21m
Living Room
5.49m x 5.16m
Study
3.83m x 2.64m
Garage
6.53m x 3.60m
Car Port
6.53m x 3.16m

First Floor

Master Bedroom
6.30m x 5.52m
Bedroom Two
4.49m x 4.31m
Bedroom Three
5.16m x 3.47m
Bedroom Four
3.84m x 2.66m

Second Floor

Bedroom Five
5.54m x 3.64m
Bedroom Six / Bonus Room
5.70m x 4.10m

Oaklea Grange – Newton House

Site plan showing Oaklea Grange – Newton House

Plot Features

  • Large south facing rear garden
  • 5 Bedrooms and 5 bathrooms
  • Separate Home Office
  • Double Garage

Floorplans

Ground Floor

Kitchen / Family / Dining Room
6.70m x 5.07m
Family / Living Room
7.42m x 3.21m
Utility
3.17m x 2.40m
Living Room
5.59m x 5.02m
Dining Room
5.02m x 3.09m
Garage
6.54m x 6.20m

First Floor

Master Bedroom
5.02m x 4.48m
Walk In Wardrobe
3.21m x 2.28m
Bedroom Two
3.21m x 2.28m
Bedroom Three
5.02m x 4.29m
Bedroom Four
5.02m x 3.11m
Home Office
6.36m x 5.87m

Second Floor

Bedroom Five
4.28m x 4.06m
Walk In Wardrobe
2.56m x 2.13m
TV / Games Room
5.44m x 5.00m

Oaklea Grange – Stretton House

Site plan showing Oaklea Grange – Stretton House

Plot Features

  • South rear garden
  • 5 Bedrooms and 5 bathrooms
  • Games/Cinema room on top floor
  • Separate Home Office with kitchenette
  • Double Garage

Floorplans

Ground Floor

Kitchen / Family / Breakfast Room
8.41m x 5.07m
Family / Living Room
5.07m x 3.98m
Utility
2.30m x 2.25m
Living Room
6.04m x 4.97m
Dining Room
4.98m x 4.00m
Garage
6.54m x 6.20m

First Floor

Master Bedroom
4.96m x 4.26m
Walk in wardrobe
3.05m x 2.28m
Bedroom Two
5.06m x 4.45m
Bedroom Three
4.98m x 3.16m
Bedroom Four
5.72m x 4.20m
Home Office
5.91m x 5.87m

Second Floor

Bedroom Five
4.41m x 4.11m
Walk in wardrobe
2.31m x 2.17m
TV / Games Room
5.33m x 4.96m

Oaklea Grange – Ashby House

Site plan showing Oaklea Grange – Ashby House

Plot Features

  • Large wrap around southerly garden
  • 5 Bedrooms and 5 bathrooms
  • 0.25 acre Plot
  • Large open plan Nobilia Kitchen and Breakfast Room
  • Annexed Home Office with kitchenette

Floorplans

Ground Floor

Kitchen
5.64m x 4.28m
Family / Breakfast Room
5.64m x 4.40m
Family / Living Room
5.64m x 3.70m
Utility
2.49m x 2.45m
Living Room
6.03m x 5.64m
Dining Room
5.64m x 4.23m
Garage
6.54m x 6.20m

First Floor

Master Bedroom
5.63m x 5.18m
Walk-In Wardrobe
3.85m x 1.94m
Ensuite
3.87m x 3.41m
Bedroom Two
5.18m x 4.74m
Bedroom Three
5.64m x 3.52m
Bedroom Four
5.64m x 4.06m
Home Office
6.36m x 5.87m

Second Floor

Bedroom Five
4.70m x 4.65m
Walk-In Wardrobe
2.66m x 2.56m
TV / Games Room
5.89m x 5.86m

Oaklea Grange – Bindley House

Site plan showing Oaklea Grange – Bindley House

Floorplans

Ground Floor

Kitchen
5.19m x 4.68m
Family / Breakfast Room
5.19m x 4.10m
Family / Living Room
5.19m x 4.06m
Utility
2.65m x 2.60m
Living Room
6.07m x 5.19m
Dining Room
5.19m x 4.98m
Garage
6.54m x 6.20m

First Floor

Master Bedroom
6.52m x 4.64m
Walk-In Wardrobe
3.42m x 2.43m
Ensuite
4.0m x 3.75m
Bedroom Two
5.55m x 4.59m
Bedroom Three
5.19m x 4.15m
Bedroom Four
5.19m x 4.54m
Home Office
5.91m x 5.87m

Second Floor

Bedroom Five
5.15m x 4.22m
Walk-In Wardrobe
2.56m x 2.30m
TV / Games Room
6.34m x 5.52m

Register your interest in this home

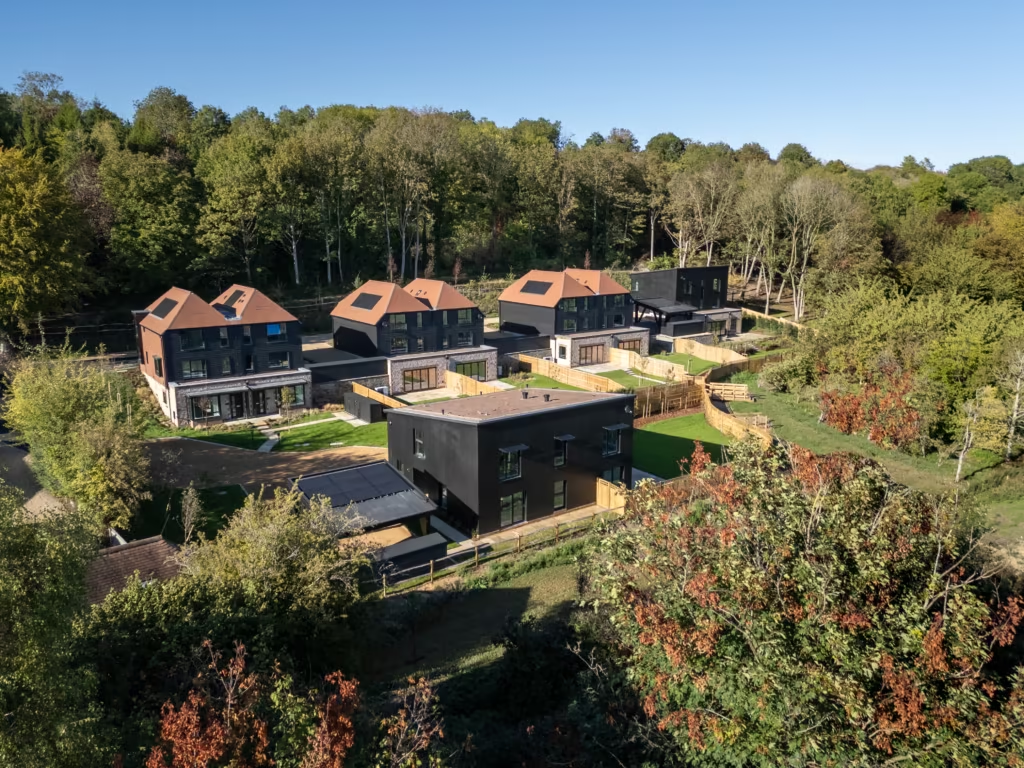
Greenplan design and build beautiful, luxury new homes in prime locations across Sussex and the surrounding areas.

If you are interested in one of our developments, have a specific plot in mind, or would simply like to chat through your options, please submit your enquiry and a member of our team will get back to you.
By submitting this form you are agreeing to the terms in our privacy policy.

1 / 13

Register your interest in this development.

If you are interested in one of our developments, have a specific plot in mind, or would simply like to chat through your options, please submit your enquiry and a member of our team will get back to you.

By submitting this form you are agreeing to the terms in our privacy policy.

More Developments

Download the brochure

Tell us where to send it and the Oaklea Grange brochure will be in your inbox in a moment.

By submitting this form you are agreeing to the terms in our privacy policy.