The Paddock
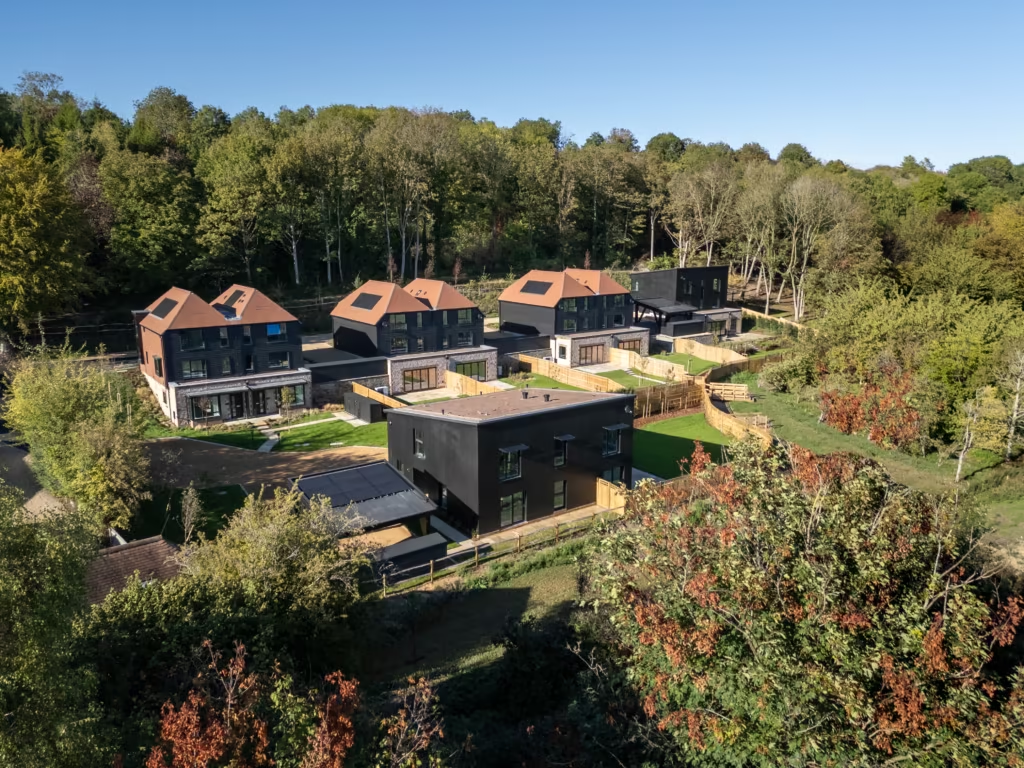
Three individually designed family homes built to a modern contemporary design based on the traditional architecture of the surrounding area.
- Three plot contemporary housing development
- Four to five bedroom homes
- Location: Nuthurst, West Sussex, UK













The Paddock
Sitting neatly within Nuthurst’s village charm, each property is approached via their own private drive with extensive landscaped gardens with substantial patio areas for usable, easy outside entertaining.
Horsham Town Centre
Oversized front doors invite you into homes of character and style with rooms offering well sized proportions. The first floor houses four double bedrooms, two with ensuites, whilst the ground floor offers the versatility of a fifth bedroom for those who desire a ground floor bedroom and shower room with wet room access. Everyday family living is catered
for with the rear of each home featuring a generous open plan Kitchen, Breakfast and Family room opening up onto large bright gardens.
Finished to the highest of standards, stunning German Hacker kitchens complete with Silestone work surfaces are fitted with suites of Siemens and Zanussi integrated appliances whilst ensuites and bathrooms are fitted with the renowned brand of Villeroy & Boch complemented with GSI and Bauhaus fitted furniture.
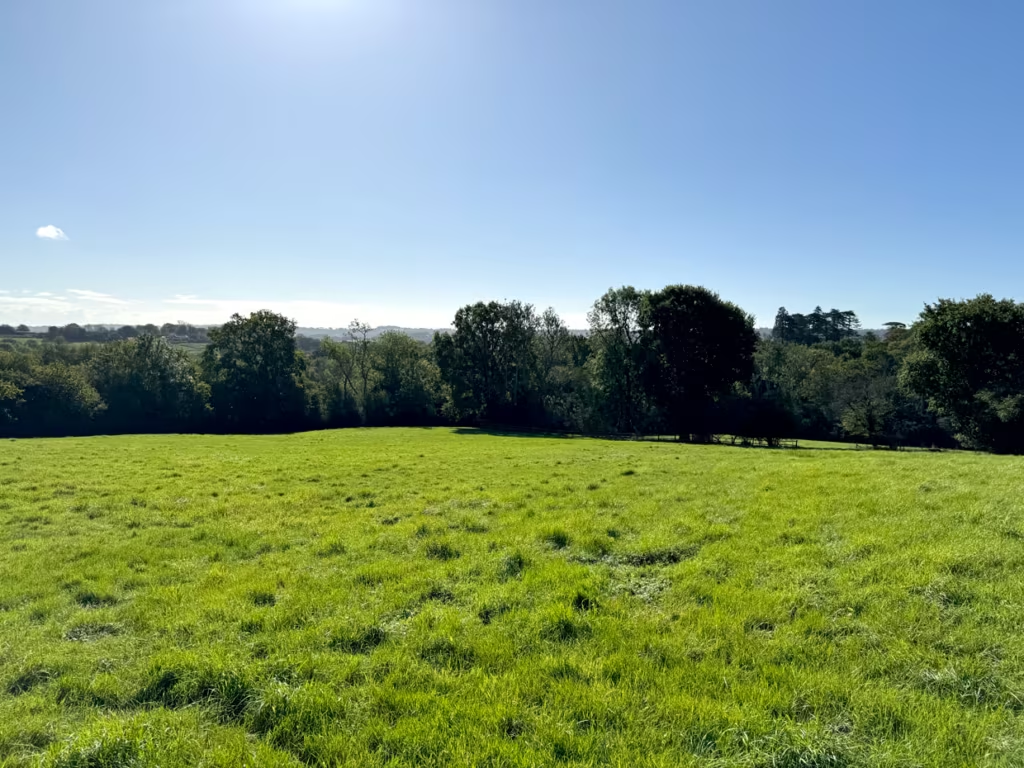
Nuthurst offers a peaceful and relaxed pace of life, surrounded by beautiful Sussex countryside with its numerous footpaths, cycle paths and bridleways. The village is home to its own highly regarded primary school, parish church and pub, the popular 17th Century Black Horse Inn being a great place to meet with friends and enjoy traditional home cooked food. Nearby Mannings Heath offers a prestigious golf club with excellent facilities including championship golf courses.
The thriving market town of Horsham is a short and convenient distance away, with its historic cobbled streets, cafés and restaurants alongside good leisure facilities and its own theatre.
The town also offers an extensive range of shops within Swan Walk shopping centre and a Waitrose and John Lewis at Home.
The area is spoilt for choice for excellent schools, in both the state and private sectors and includes St Andrews C of E school within Nuthurst village itself, Cottesmore, Handcross Park Prep School, Farlington, Christs Hospital and Millais as well as the highly regarded Collyers Sixth Form College in Horsham.
For rail travellers Horsham’s mainline station provides excellent links to London Bridge, London Victoria and Gatwick Airport. There are also excellent road connections including the M23 giving access to London Gatwick, the South Coast and M25 Motorway Network.
Plots
Register your interest in this development.
If you are interested in one of our developments, have a specific plot in mind, or would simply like to chat through your options, please submit your enquiry and a member of our team will get back to you.